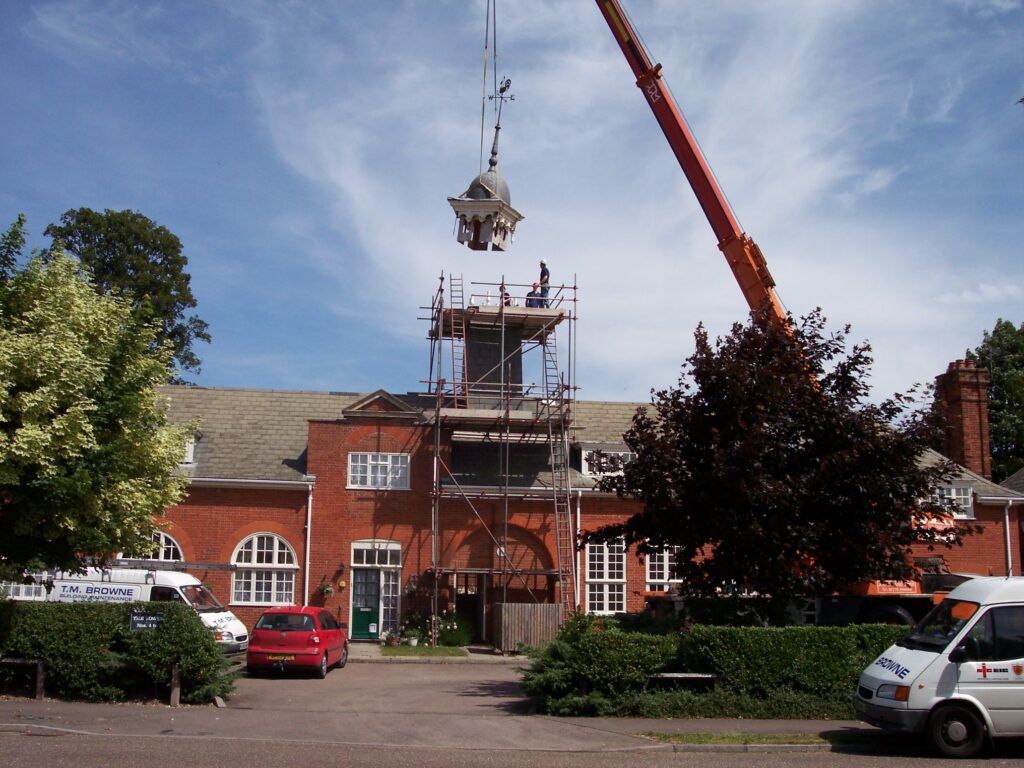
The original stable block built for Lord Mountrath was sited very near to the house. At the start of the 20th Century, the Weeting hall estate was bought by Thomas Skarratt Hall. The stables did not suit the requirements of the new owners so a new stable block with carriage house was designed in 1902, by architects Edward Boardman & Son. It was a grand affair designed to mirror the re-faced style of the Hall. The façade of the stable facing the Hall came complete with arches, pediments and a clock tower and in design was almost identical to the front of the main entrance to the Norfolk and Norwich Hospital. Was the design the work of Boardman senior or did his son repeat the design as a tribute to his father? The clock chapter rings, movement and bell came from the tower in the original stables. The bell is inscribed M1787, presumably the date when the first stables building was erected. The accommodation consisted of washing yard, stalls, loose boxes, harness room and messing room and bedrooms on the first floor.
The total cost of building was £3,453.2.7 and the term of the building contract with Messrs Hawes ran from May 1902 to July 1904.
When the Hall was demolished in 1954 the stable block survived. It was used for many purposes over the years until the 1960’s when it was converted to provide housing for a growing village population. In 1990 the building was taken over by a housing association and totally refurbished.
In June 2004 the timber balustrade supporting the lead covered dome of the tower had to be replaced. It had surrendered to the ravages of time and was replaced with fibreglass.
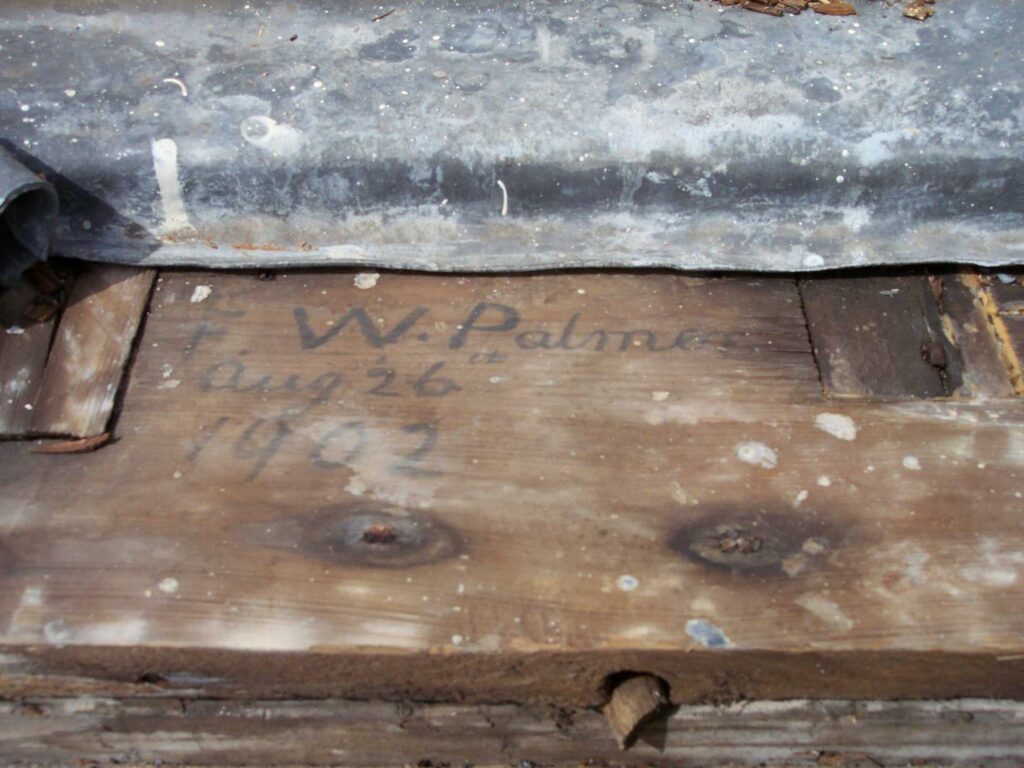
When the old timbers were removed it was found that they carried the names of the original carpenters who installed them, J Palmer, E W Boyce and G Cocks and dated 26th August 1902.